Package Name:com.yaaa.cadapp
Show More


43.0 MB
File Size
Everyone
Android 7.0+
Android OS
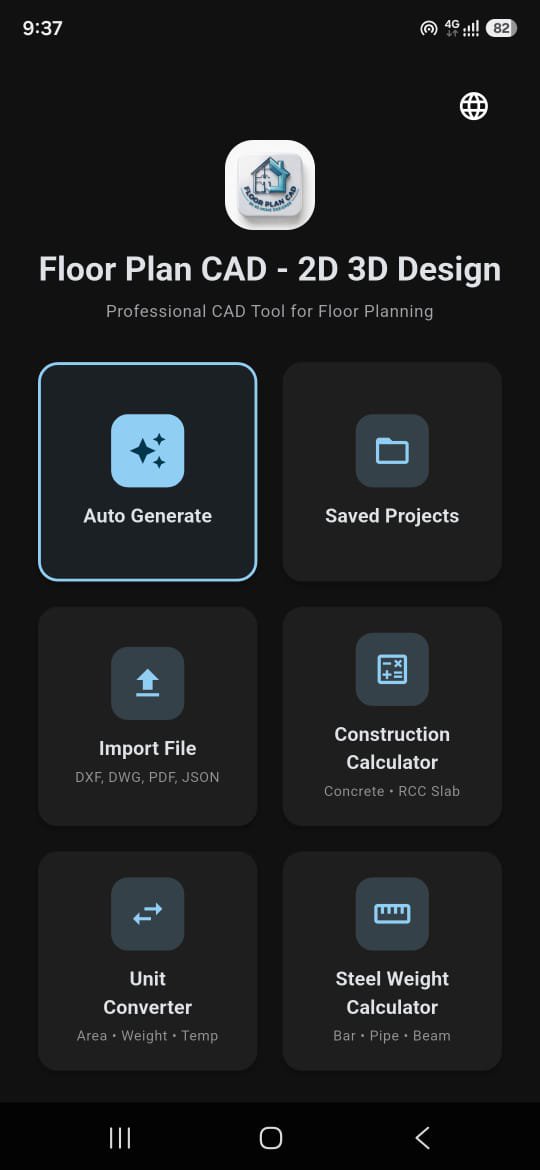
Pro CAD app: floor plans, DWG/DFX view, 3D view, voice commands & cost estimator
🏗️ AutoHome Designer — Professional CAD, Floor Plan & Construction Calculator
The most powerful FREE CAD, floor plan, and construction calculator app on Android — for architects, engineers, interior designers, contractors, students & homeowners. Desktop-level CAD power in your pocket.
──────────────
🎯 FULL CAD DRAWING TOOLS
──────────────
✅ Line, Polyline, Rectangle, Circle, Arc, Ellipse, Spline
✅ AutoCAD command aliases: L, PL, REC, C, A, TR, O, MI, SC, M, CO, RO
✅ Trim, Extend, Offset, Fillet, Chamfer, Break, Lengthen
✅ Move, Copy, Rotate, Mirror, Scale, Stretch, Explode, Array
✅ Dimension tool, Text, Hatch, Smart Pen
✅ OSNAP, Ortho, Polar Tracking, OTRACK
✅ @x,y coords, @dist✅ Multi-layer management with lock & visibility
──────────────
🏠 FLOOR PLAN & ROOM DESIGNER
──────────────
✅ AI-powered floor plan generator
✅ Drag & resize rooms with pixel-perfect snap
✅ Doors, windows, staircases catalog
✅ Furniture palette: bed, sofa, table, kitchen, bath & more
✅ Auto-furnish rooms with one tap
✅ Multi-floor design, North direction, wall thickness
──────────────
🧮 CONSTRUCTION CALCULATORS (NEW!)
──────────────
Engineer-verified formulas for every stage:
✅ Concrete (cube & round column)
✅ Brick & Block (by dimension or volume)
✅ Paint, primer & putty
✅ Plaster (internal/external)
✅ Tiles with editable wastage %
✅ Steel Weight — round, square, flat, pipe, angle, I-beam, C-channel, T-bar
✅ Column & Beam (concrete + rebar)
✅ RCC Slab & Stair with full BOQ
✅ Brick Foundation (stepped)
✅ Room Brickwork
✅ Asphalt Road
✅ Excavation (editable back-fill %)
✅ Floor Concrete
✅ Whole-house Material Estimator
✅ Rebar / TMT weight reference (6mm–40mm)
──────────────
🔁 UNIT CONVERTER (NEW!)
──────────────
Area, Distance, Volume, Weight, Temperature, Pressure, Speed, Fuel, Force, Time — instant conversion across all standard units.
──────────────
💰 MULTI-CURRENCY (NEW!)
──────────────
✅ 25+ currencies: INR, USD, EUR, GBP, AED, SAR, PKR, BDT, LKR, NPR, MYR, SGD, CAD, AUD, JPY, CNY, TRY, ZAR, NGN, EGP, IDR & more
✅ Auto Lakh/Cr for South Asia, K/M/B/T for Western
✅ Economy / Standard / Premium cost tiers
✅ Breakdown: Cement, Steel, Bricks, Labor, Finishing, Flooring
──────────────
🗣️ VOICE COMMANDS (Unique!)
──────────────
🎤 "Design a 3BHK villa 30 by 40"
🎤 "Add bedroom 12 by 14 at the top"
🎤 "Move kitchen to the right"
🎤 "Rotate bedroom 90 degrees"
🎤 "Add a sofa in the center"
🎤 "Undo last action" / "Save project"
──────────────
📂 FILE FORMAT SUPPORT
──────────────
✅ DXF (full import & native viewer)
✅ DWG (cloud conversion)
✅ PDF (view & extract geometry)
✅ OBJ / GLB / GLTF (3D models)
✅ JSON
──────────────
🌐 3D VIEW & WALKTHROUGH
──────────────
✅ Switch 2D ⇄ 3D instantly
✅ Interactive walkthrough — walk inside your home
✅ Hide ceiling for top-down view
✅ Export 3D as GLB
──────────────
📐 PRECISION TOOLS
──────────────
✅ AutoCAD-style command line with autocomplete
✅ Properties panel — exact X, Y, radius, angle
✅ Magnifier loupe for precision touch
✅ Window & crossing selection
✅ PEDIT polyline editing
✅ Trace & Markup mode
✅ Keyboard shortcuts F3, F8, F10, F11
✅ Tutorial overlay
──────────────
☁️ SHARE & EXPORT
──────────────
✅ Export PDF floor plan
✅ Export DXF for AutoCAD
✅ Share via WhatsApp, Email, any app
✅ Save & load multiple projects
✅ Share calculator results as PDF
──────────────
🌍 LANGUAGES & UX
──────────────
Available in English, Hindi, Telugu, Arabic, German, Chinese, Japanese & more. Comfortable dark theme, responsive on phone, tablet & web. Feet and Meter modes in every calculator with matching engineer-verified results.
Perfect alternative to AutoCAD Mobile, RoomSketcher, Planner 5D, MagicPlan and construction calculator apps — all in one, completely free with no subscription!
Download AutoHome Designer today and start designing, estimating & building your dream space. 🏡



One-click to install XAPK/APK files on Android!

Thanks for your rating and feedback!
You have already rated.