APKPure پر محفوظ اور تیز APK ڈاؤن لوڈ کریں
APKPure آپ کے لئے وائرس سے پاک Draw Floor Plans APK ڈاؤن لوڈ میسر کرنے کے لئے سائنیچر تصدیق استعمال کرتا ہے۔

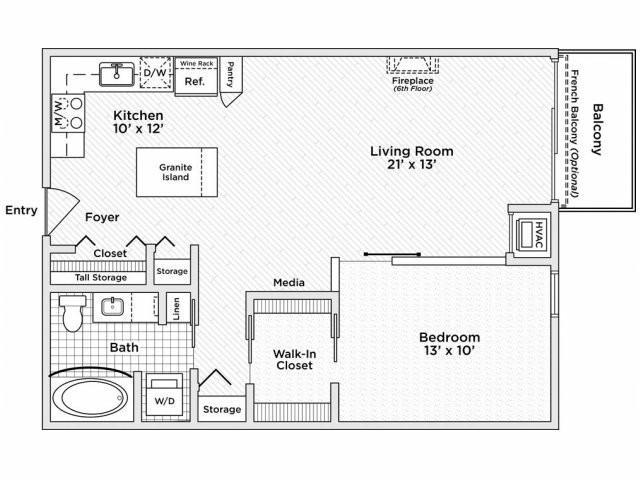
You can see Floor Plan Pictures here
The drawing plan is made using a scale, placing the position of the image and placing the detailed image must be close to the drawing plan and to be better and perfect so that the perspective image is inserted.
Why do we need images in building a house / building? Images have many functions both to the owner of the building and those who will work on the building, building drawings consist of three groups, namely
1. As Plan Drawing
2. Construction Drawing
3. As Built Drawing (Final Image)
thanks.





Android پر XAPK/APK فائلیںانسٹالکرنےکےلیےایککلککریں!

آپ کی درجہ بندی اور آراء کا شکریہ!
آپ پہلے ہی درجہ بندی کر چکے ہیں۔