Package Name:com.design3d.home
Show More

58.5 MB
File Size
Everyone
Android 8.0+
Android OS
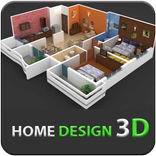
Design your home, rooms and kitchen in 3D; share with cut lists and PDFs.
Design 3D Home lets you design your home in 3D with real measurements. Plan every room in one project, from the kitchen to the bedroom and from the living room to the balcony; place furniture and see the result by day and by night.
START IN SECONDS WITH A READY-MADE PLAN
• Studio and 1- to 4-bedroom home layouts, empty or furnished
• Set the number of rooms yourself: bedrooms, bathrooms, WC, study, walk-in closet, balcony…
• Or start with a single room
FLOOR PLAN AND ROOMS
• Drag walls, move rooms and add doors, windows and openings on the 2D floor plan
• Rectangular, L-shaped and angled rooms
• Every wall to the millimetre with dimension lines
• Paint, tiles, parquet and marble for walls, floors and ceilings; the exterior facade of your home
KITCHEN
• Base, wall, tall, corner and ceiling cabinets, islands and breakfast bars
• Countertops, backsplashes, plinths, trims and LED lighting
• Hob, oven, fridge, dishwasher and more
FURNITURE AND CABINETS
• Wardrobes, hallway units, bookcases, TV units, chests of drawers, bedside tables and bathroom cabinets
• Design the interior yourself: shelves, hanging rails, drawers, shoe racks and mirrors
• Beds, bunk beds and loft beds with a desk, wardrobe or bed underneath
• Desks, sofas, armchairs, dining sets, sanitary ware and showers
• Fronts in foil, lacquer, wood, glass, mirror and aluminium; handle models and colours
• Patterned bedding, curtains, rugs, fireplaces, chandeliers and spotlights
GARDEN AND OUTDOORS
• Grass, stone and grid ground; trees, fences, garden walls, gazebos and vehicles
• Sky, weather and night lighting
SEND TO THE WORKSHOP
• Cut and material lists for the whole home, a room or a single cabinet
• Cutting plan: parts laid out on sheets with minimal waste, as PDF or image
• Assembly guide: each cabinet's parts and step-by-step assembly
• Technical drawing: dimensioned views as PDF and DXF
• PDF plan and elevation pages
• Share the project file, store it in the cloud, open it on another device
Design 3D Home is free to download; editing, cut lists, PDF and multiple projects are unlocked with Pro. New accounts can use the Pro features free during the trial period.



One-click to install XAPK/APK files on Android!

Thanks for your rating and feedback!
You have already rated.